See exactly what gets built
Front duplex plans, the 2-bedroom ADU above a 3-car garage, and exterior elevations — a front duplex plus ADU over a 3-car garage, designed for typical urban infill lots.
Plans & elevations
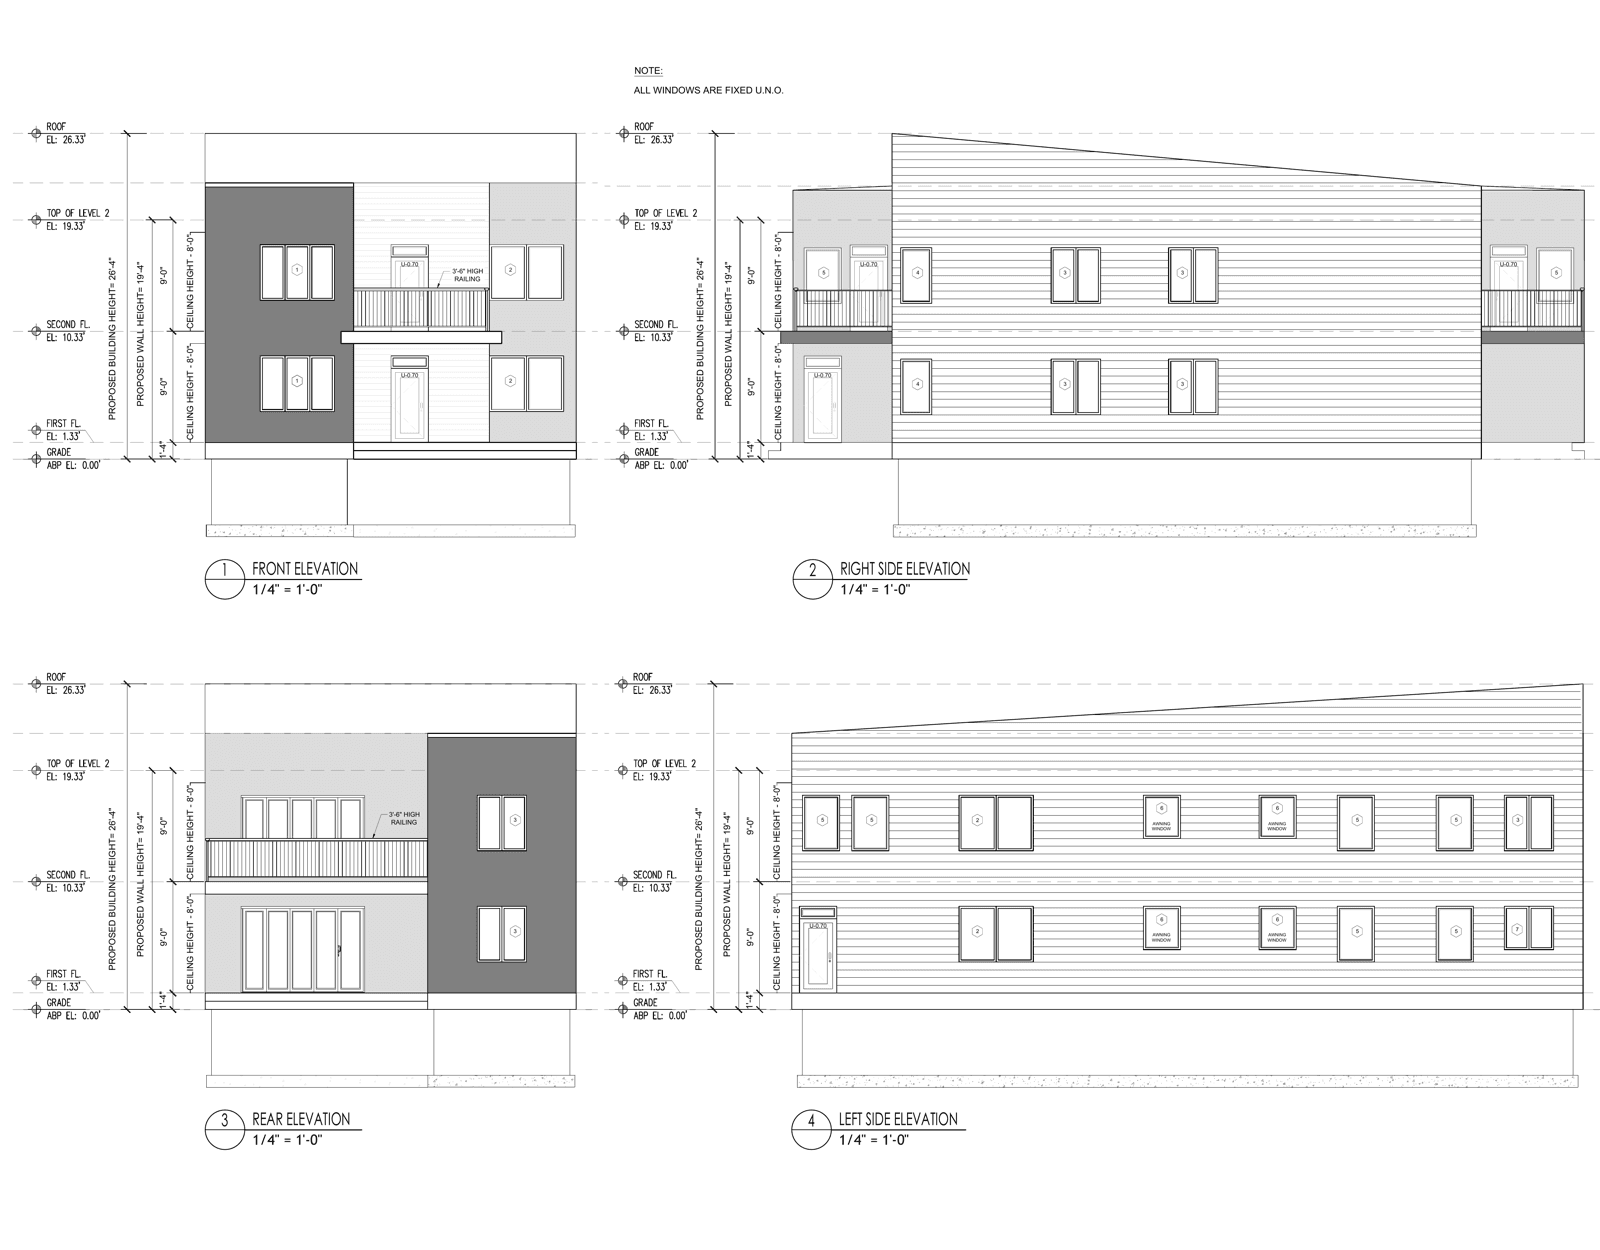
Exterior Elevations
Front, rear & side elevations
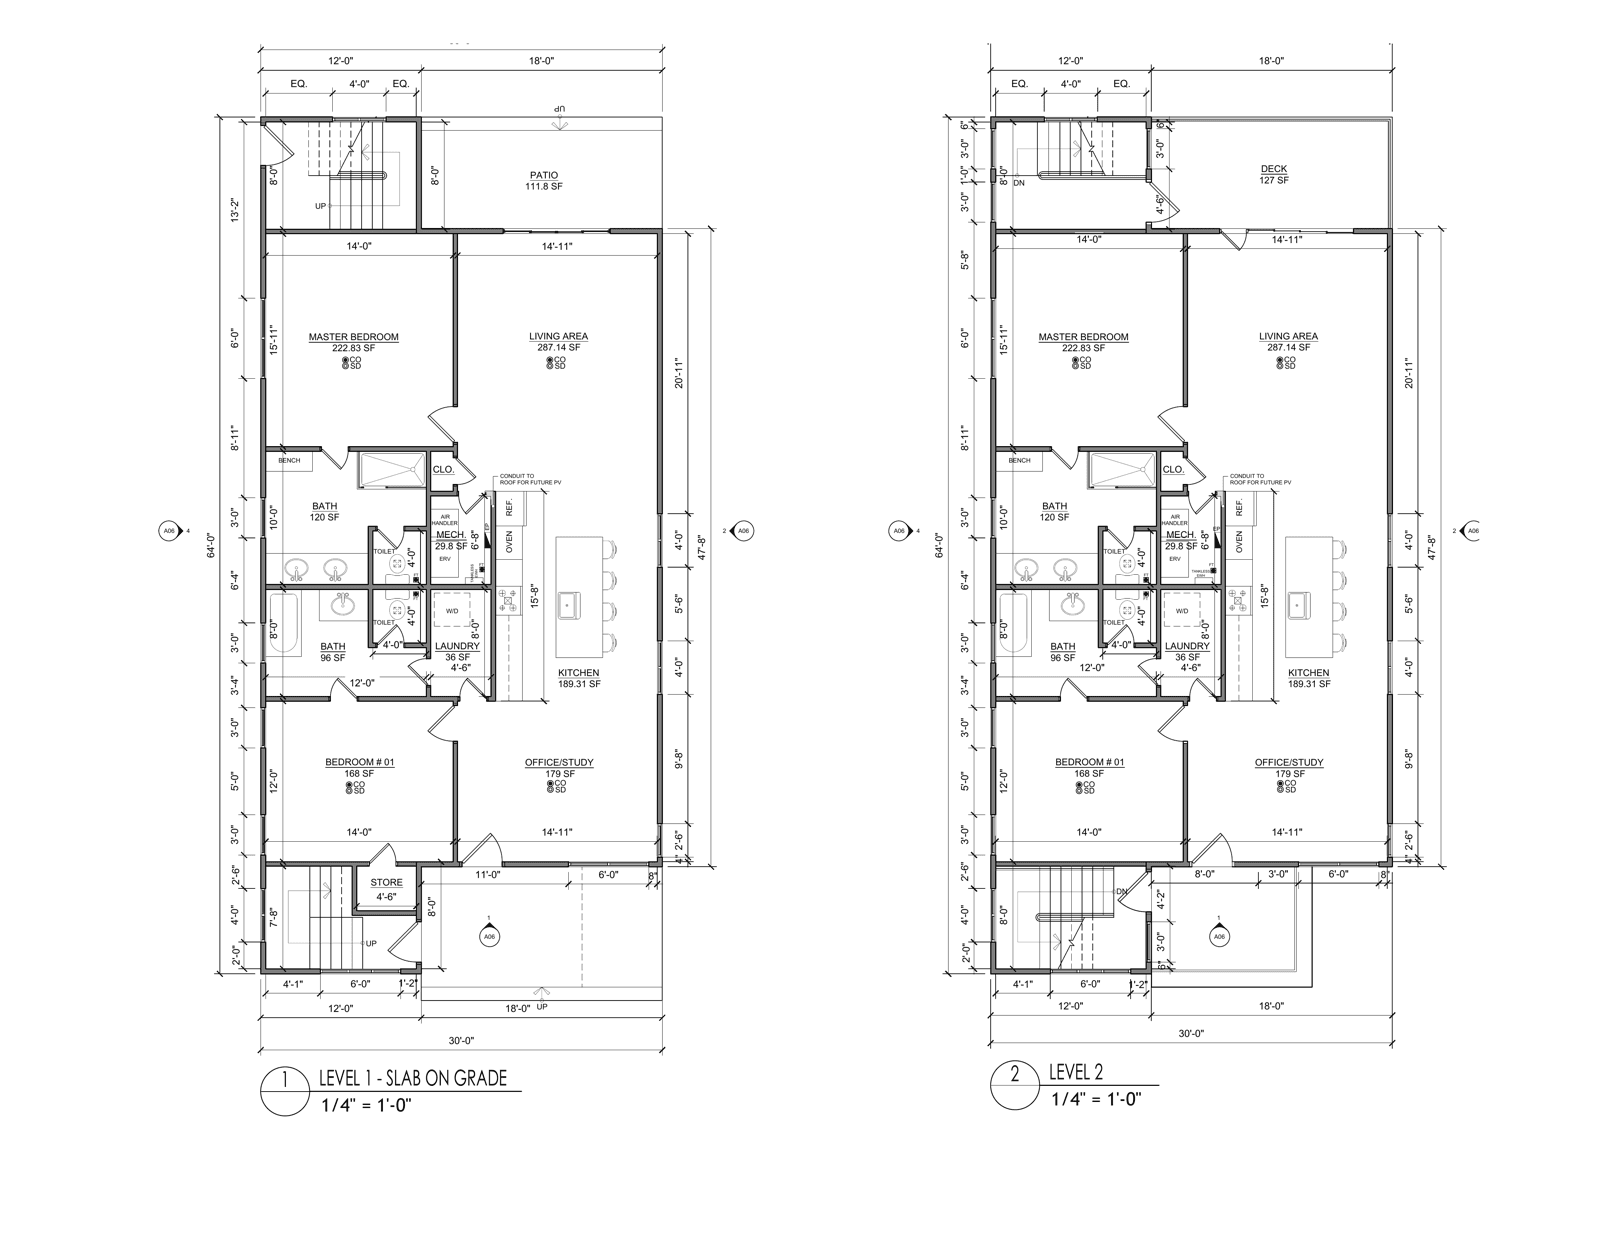
Floor Plans — Front Duplex
Level 1 & Level 2
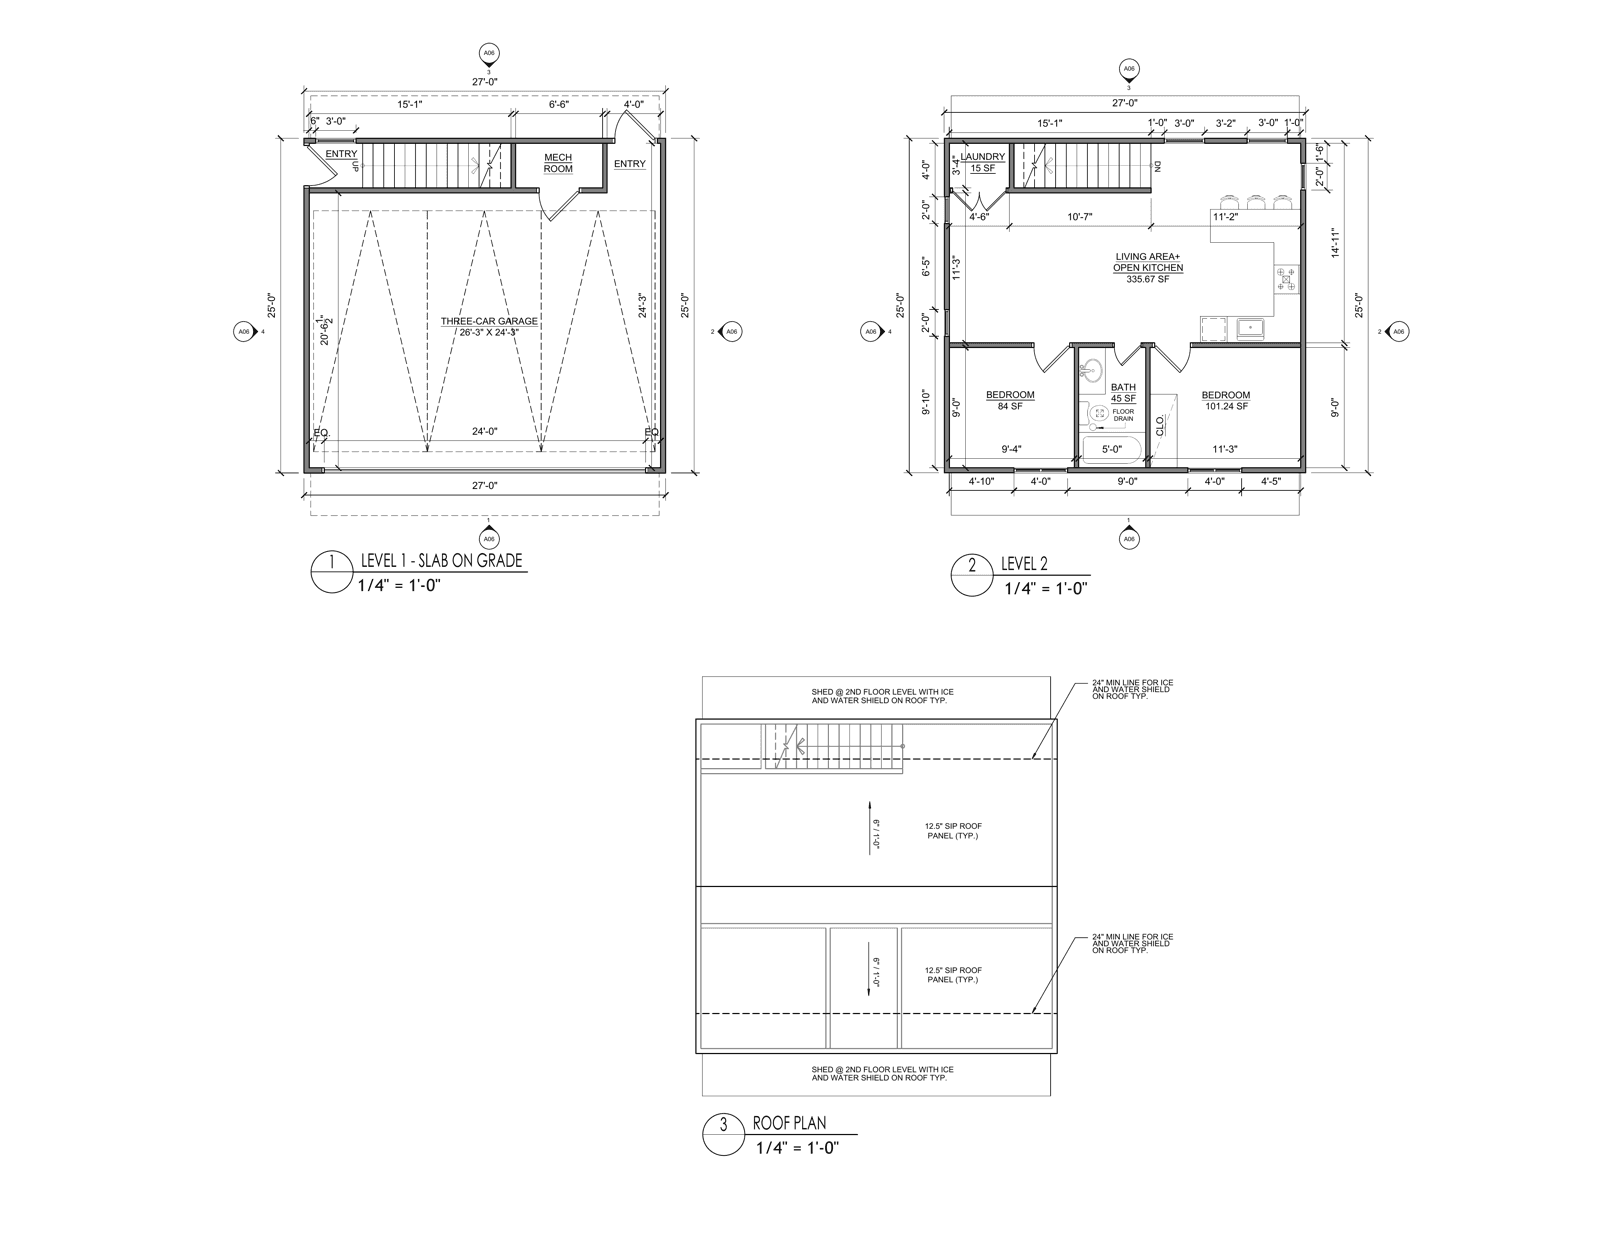
Floor Plans — ADU Above Garage
2-bed apartment over a 3-car garage
These previews are provided for informational purposes only. The architectural drawings, plans, and building design are proprietary and protected by copyright (© SEAMS.AI INC.). Full plan sets and construction documents are shared only with qualified buyers under a signed agreement. Reproduction or reuse of the design is not permitted.
Get the complete architectural packet
Qualified buyers receive the full plan set and construction documents under agreement. Tell us about your project and we'll be in touch.
Full plans are released under a signed agreement to protect the design — so you get everything you need to move forward, with the IP kept secure.